ASTERI 7
Private Villas · Northern Greece
Back to overview
Villa Collection

Select a Villa & 2D Floor Plan

Every villa spans two interior levels with private garden and plunge pool. Focused strictly on story, architecture, and spatial precision — no prices displayed.

ASTERI 7 — Villa 01 THALASSA
VILLA 01 · D1
Available
Θάλασσα

THALASSA

76.39 m²
SeaBuilding 1 (Δ1)

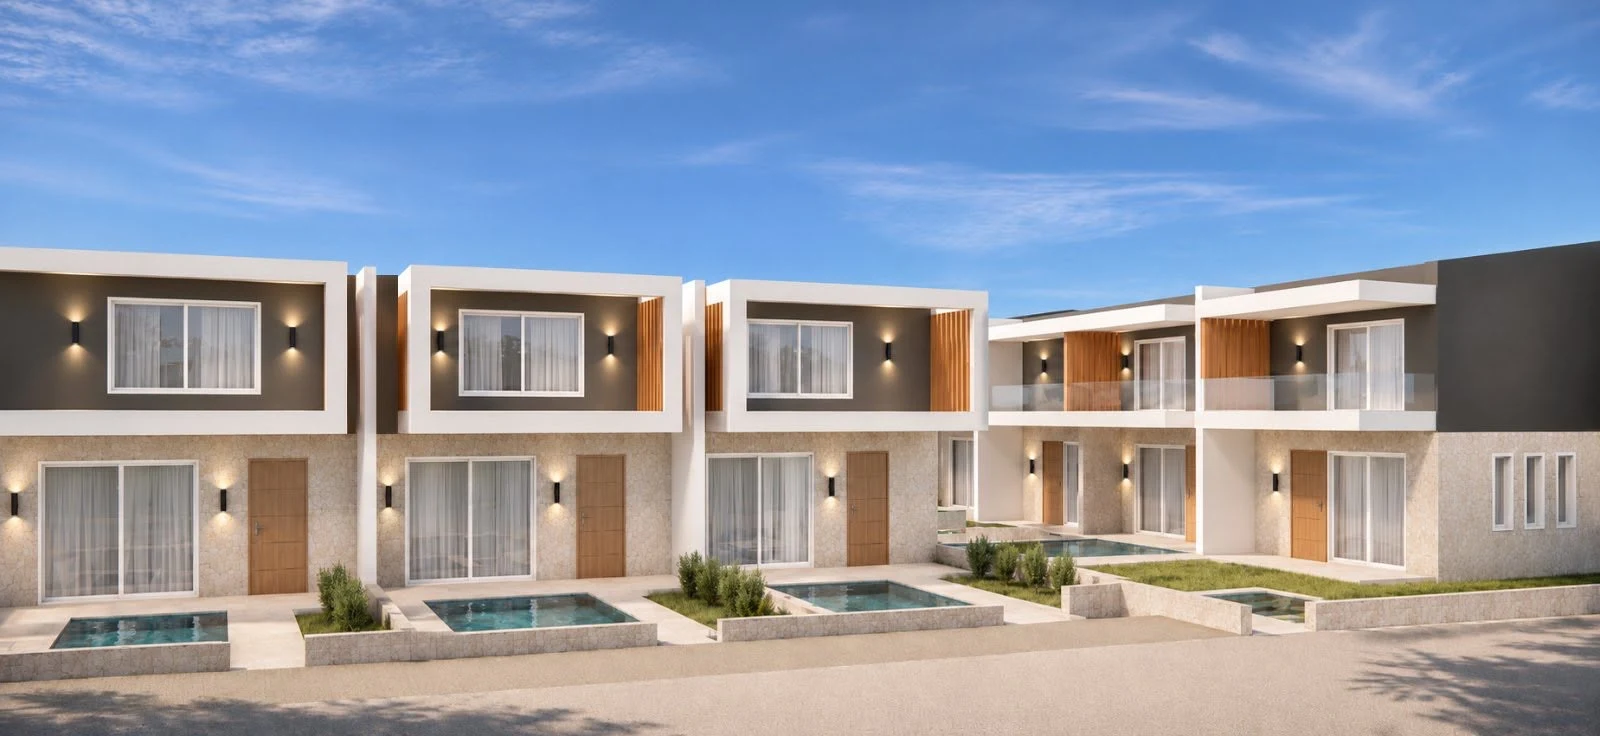
Opening the southern corner of Building 1, Villa 01 THALASSA is tuned to the rhythm of the Strymonian Sea. Its double-height lounge flows out onto a 1.60 m shaded veranda and private plunge pool, capturing the salted coastal air of Paralia Vrasnon.

Ground Floor52.73 m²
Upper Level23.66 m²
3 Bedrooms2 Bathrooms
ASTERI 7 — Villa 02 AEGEA
VILLA 02 · D2
Available
Αιγαία

AEGEA

76.39 m²
Aegean SeaBuilding 1 (Δ2)

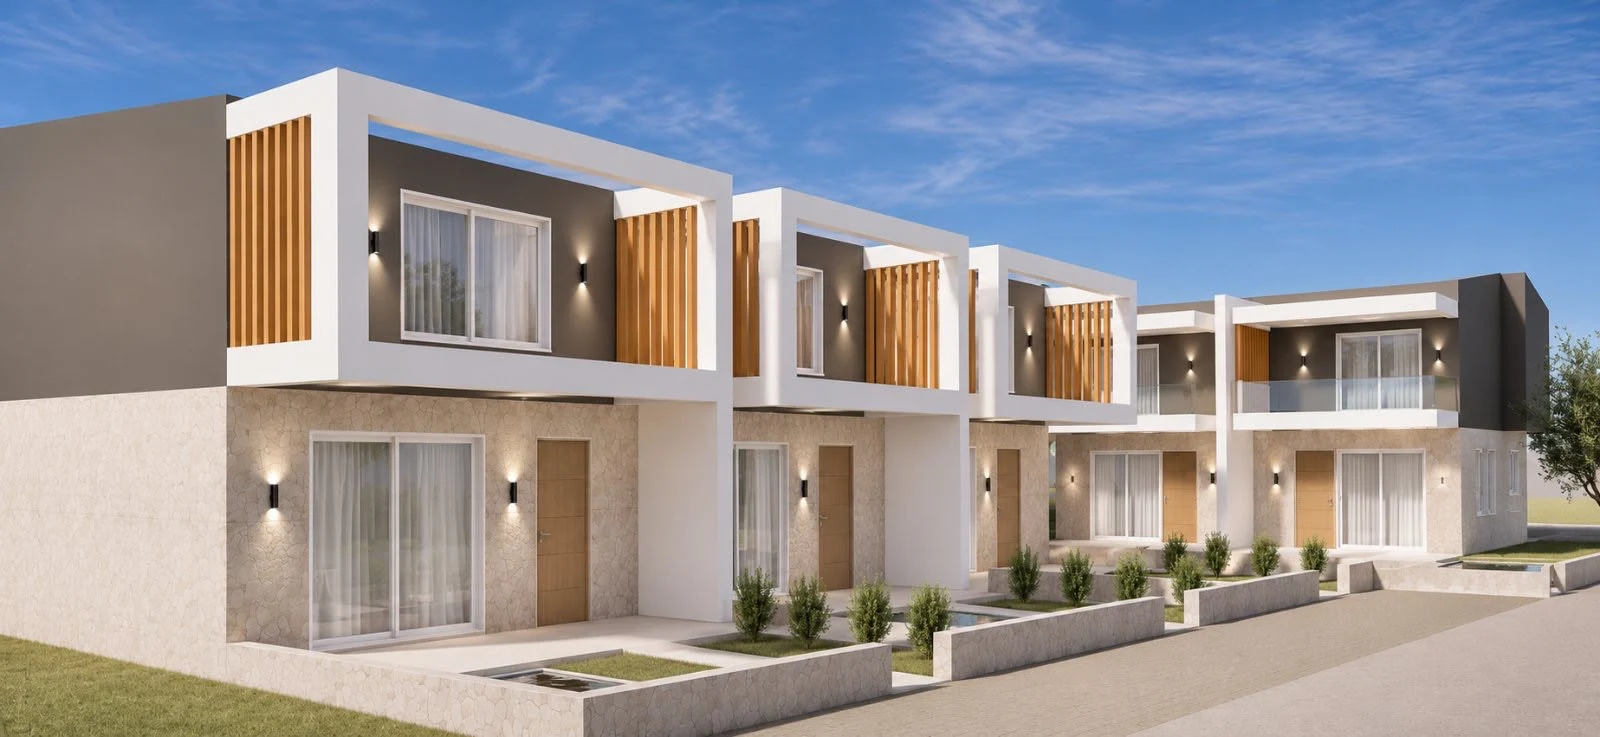
Set at the heart of Building 1, Villa 02 AEGEA reflects the clarity of the Aegean waters just minutes away. Sunlight crosses from the tall front facade glazing through the open gallery above to two tranquil upper bedrooms overlooking the rear garden.

Ground Floor52.73 m²
Upper Level23.66 m²
3 Bedrooms2 Bathrooms
ASTERI 7 — Villa 03 GALINI
VILLA 03 · D3
Available
Γαλήνη

GALINI

76.39 m²
SerenityBuilding 1 (Δ3)

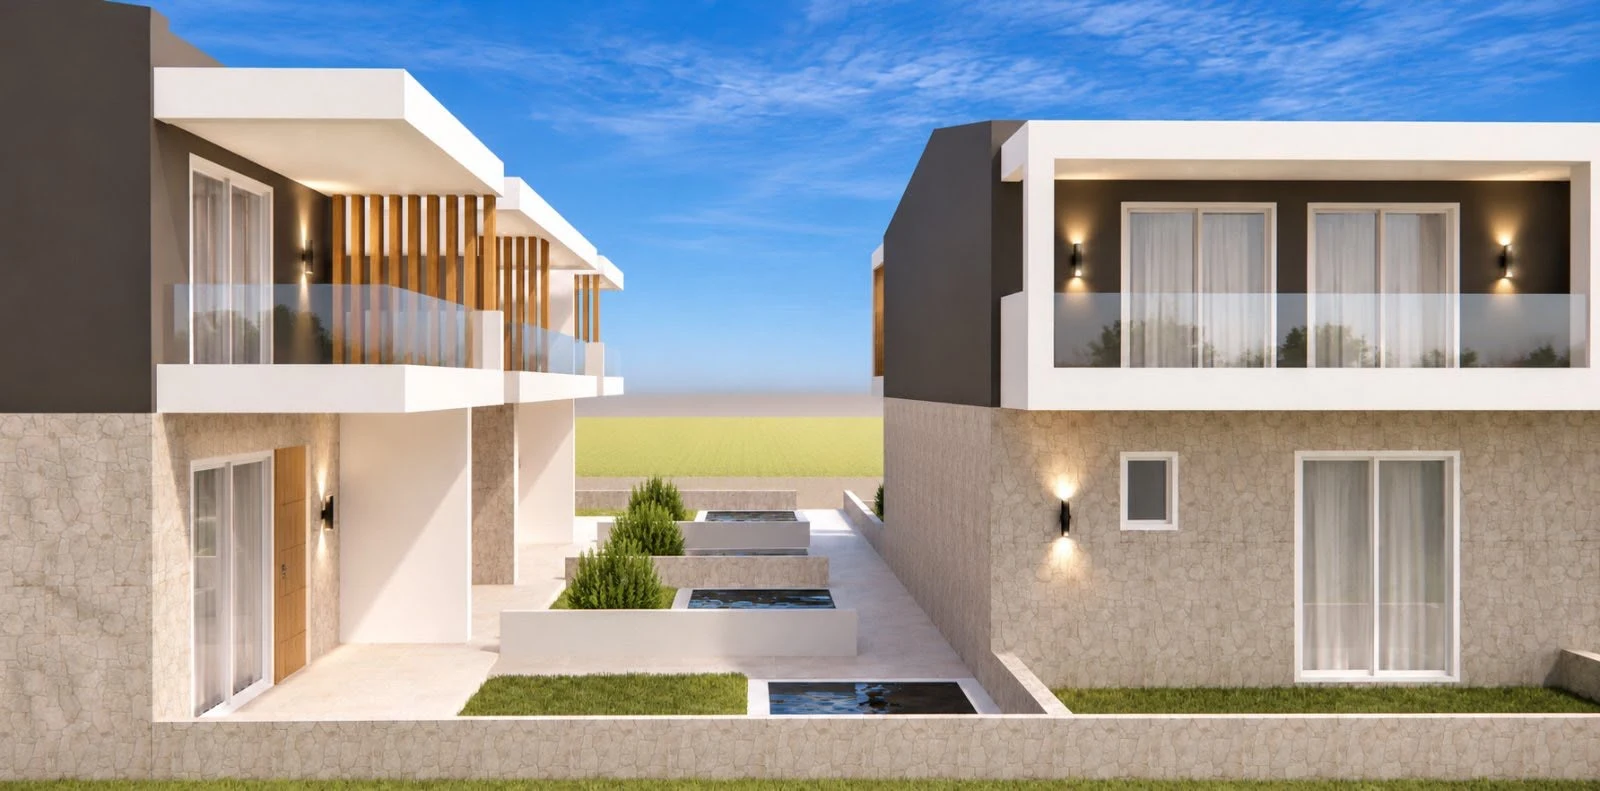
Tucked peacefully where the two wings of the compound converge, Villa 03 GALINI is conceived for unhurried stillness. Vertical cedar louvers soften the afternoon glare across pale stone walls and a secluded poolside terrace.

Ground Floor52.73 m²
Upper Level23.66 m²
3 Bedrooms2 Bathrooms
ASTERI 7 — Villa 04 ORAMA
VILLA 04 · D4
Available
Όραμα

ORAMA

59.00 m²
PanoramaBuilding 2 (Δ4)

Positioned at the northern head of Building 2, Villa 04 ORAMA commands an uninterrupted view across the central landscaped courtyard. Its wide side garden and west pool balcony frame everyday coastal living in Northern Greece.

Ground Floor32.71 m²
Upper Level26.29 m²
2 Bedrooms2 Bathrooms
ASTERI 7 — Villa 05 HELIOS
VILLA 05 · D5
Available
Ήλιος

HELIOS

59.00 m²
SunBuilding 2 (Δ5)

Oriented toward the warm afternoon sun of Macedonia, Villa 05 HELIOS pairs mirrored architectural efficiency with long sunlit hours over its private plunge pool. Covered arrival from the east opens into an airy living room bathed in golden light.

Ground Floor32.71 m²
Upper Level26.29 m²
2 Bedrooms2 Bathrooms
ASTERI 7 — Villa 06 PETRA
VILLA 06 · D6
Available
Πέτρα

PETRA

59.00 m²
StoneBuilding 2 (Δ6)

Grounded in the craft of Macedonian stonework, Villa 06 PETRA celebrates honest natural textures—cool limestone underfoot, warm timber screens overhead, and an intimate water courtyard that feels timeless in every season.

Ground Floor32.71 m²
Upper Level26.29 m²
2 Bedrooms2 Bathrooms
ASTERI 7 — Villa 07 GAIA
VILLA 07 · D7
Available
Γαία

GAIA

60.79 m²
Earth & NatureBuilding 2 (Δ7)

At the southern end of the plot, Villa 07 GAIA embraces the surrounding landscape on three open facades. Three extra south windows brighten the living room while the signature 2.98 × 0.60 m projecting bay window (erker) extends the upper bedroom toward the garden.

Ground Floor32.71 m²
Upper Level28.08 m²
2 Bedrooms2 Bathrooms
Erker +1.79 m²

Technical Schedule of the 7 Villas

VillaMeaningBuildingModule SizeGround FloorUpper LevelTotal InteriorBedrooms / BathroomsDistinctive Features
01 · THALASSA(D1)Sea15.55 × 9.50 m52.73 m²23.66 m²76.39 m²3 / 2
Available
2D
02 · AEGEA(D2)Aegean Sea15.55 × 9.50 m52.73 m²23.66 m²76.39 m²3 / 2
Available
2D
03 · GALINI(D3)Serenity15.55 × 9.50 m52.73 m²23.66 m²76.39 m²3 / 2
Available
2D
04 · ORAMA(D4)Panorama27.35 × 4.45 m32.71 m²26.29 m²59.00 m²2 / 2
Available
2D
05 · HELIOS(D5)Sun27.35 × 4.45 m32.71 m²26.29 m²59.00 m²2 / 2
Available
2D
06 · PETRA(D6)Stone27.35 × 4.45 m32.71 m²26.29 m²59.00 m²2 / 2
Available
2D
07 · GAIA(D7)Earth & Nature27.35 × 4.45 m32.71 m²28.08 m²60.79 m²2 / 2
Available+Erker 1.79 m²
2D