All 7 VillasΚΤΙΡΙΟ 1 · D1 (Δ1)
VILLA 01 · D1Available
THALASSA
Θάλασσα · Sea — Coastal breeze & open Aegean horizon
Villa Story
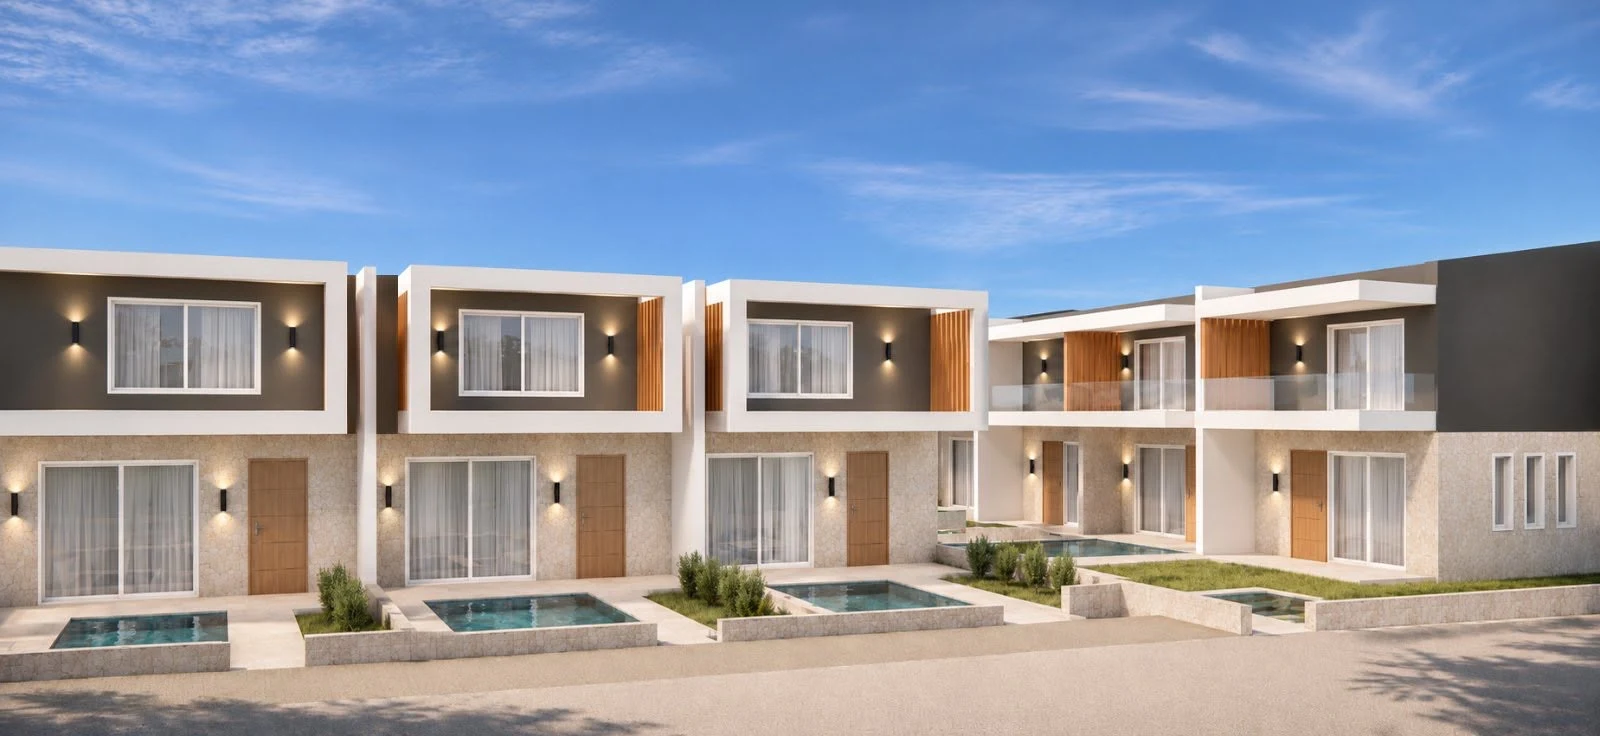
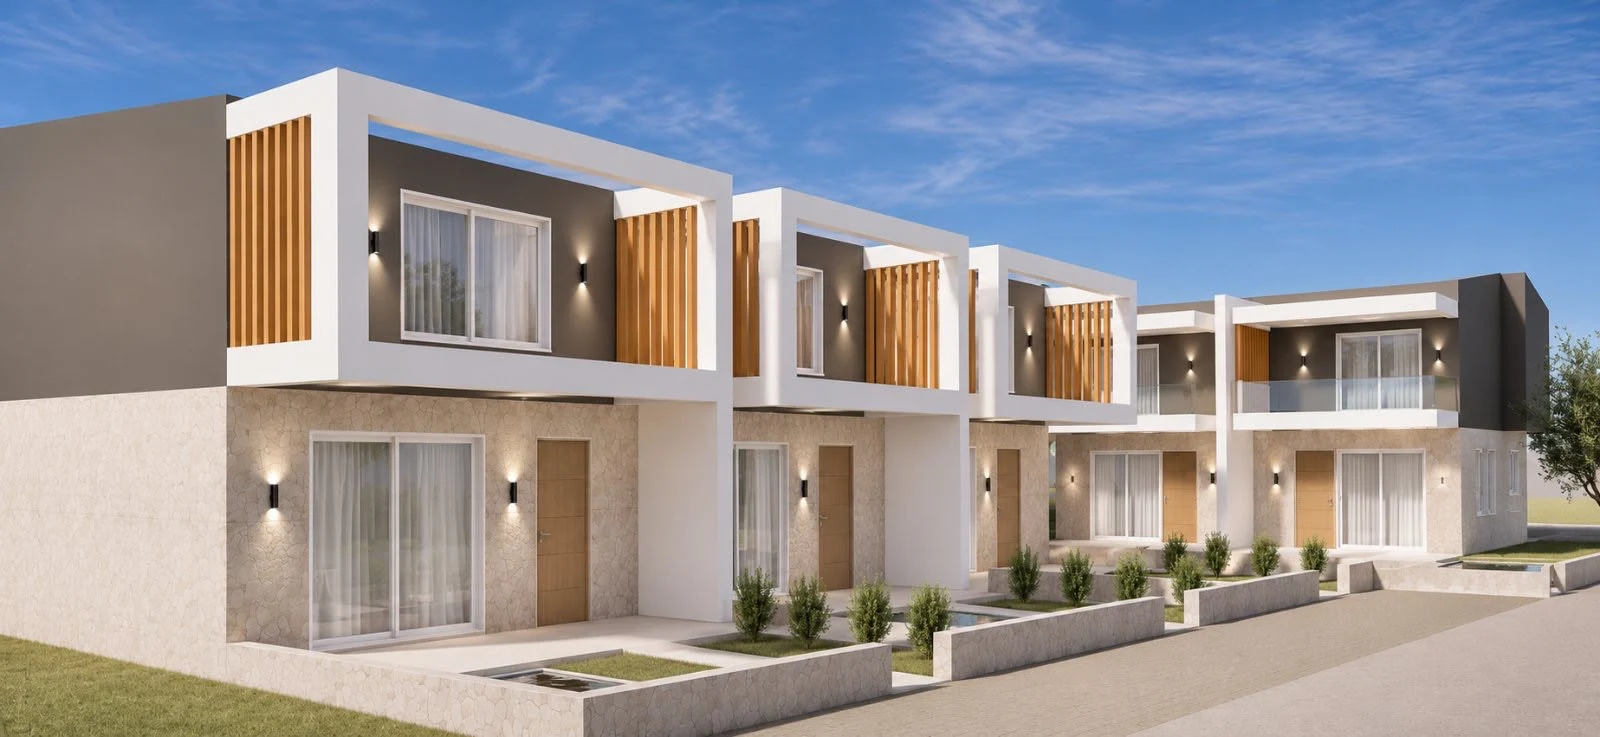
Opening the southern corner of Building 1, Villa 01 THALASSA is tuned to the rhythm of the Strymonian Sea. Its double-height lounge flows out onto a 1.60 m shaded veranda and private plunge pool, capturing the salted coastal air of Paralia Vrasnon.
- Total Interior
- 76.39 m²
- Veranda
- 8.88 m²
- Ground Floor
- 52.73 m²
- Upper Level
- 23.66 m²
3 Bedrooms2 Bathrooms5.55 × 9.50 m
- Private plunge pool
- Private garden plot
- Covered veranda
- Double-height living room
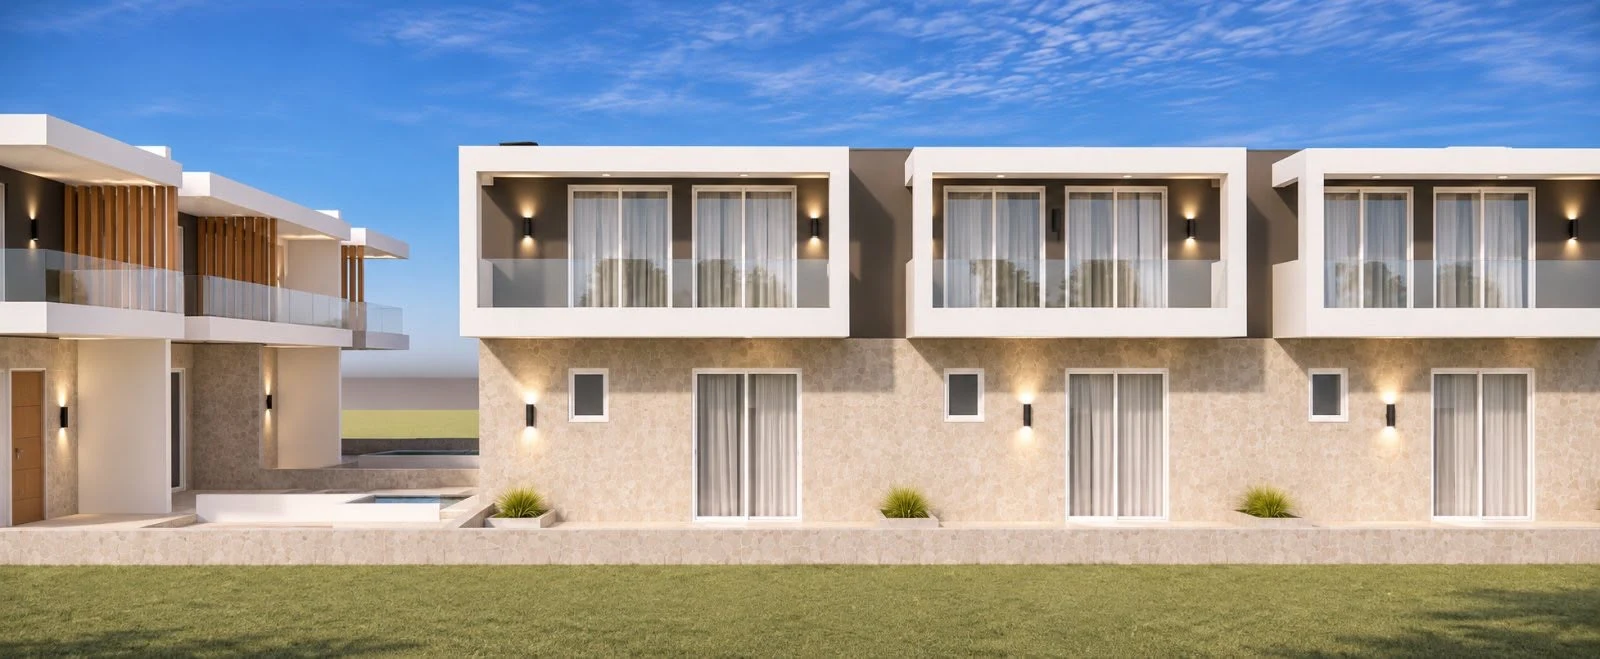
- Upper glass balcony
- Cedar timber louvers
2D Architectural Blueprint
VILLA 01 · THALASSA (D1) — Both Levels Side-by-Side
Standard Plan
Hover or tap any room in the 2D plan to inspect exact dimensions.
Ground Floor Plan (Δ1)52.73 m²
Upper Level Plan (Δ1)23.66 m²
Room-by-Room Schedule
| Space | Level | Dimensions | Area |
|---|---|---|---|
| Living & Dining Lounge(ΚΑΘΙΣΤΙΚΟ) Full two-story ceiling volume above main sofa area | Ground Floor | 5.55 × 4.20 m | 23.31 m² |
| Open-Plan Kitchen(ΚΟΥΖΙΝΑ) | Ground Floor | 5.55 × 1.65 m | 9.16 m² |
| Ground Bedroom 1(ΔΩΜΑΤΙΟ 1) | Ground Floor | 3.65 × 3.50 m | 12.78 m² |
| Ground Bathroom 1(ΛΟΥΤΡΟ 1) | Ground Floor | 1.75 × 2.35 m | 4.11 m² |
| Internal Staircase(ΚΛΙΜΑΚΟΣΤΑΣΙΟ) | Ground Floor | 0.85 × 4.32 m | 3.67 m² |
| Veranda & Private Pool(ΒΕΡΑΝΤΑ) | Ground Floor | 5.55 × 1.60 m | 8.88 m² |
| Upper Bedroom 2(ΔΩΜΑΤΙΟ 2) | Upper Level | 2.70 × 3.50 m | 9.45 m² |
| Upper Bedroom 3(ΔΩΜΑΤΙΟ 3) | Upper Level | 2.70 × 3.50 m | 9.45 m² |
| Upper Bathroom 2(ΛΟΥΤΡΟ 2) | Upper Level | 1.60 × 2.27 m | 3.63 m² |
| Upper Gallery Hall(ΧΩΛΛ) | Upper Level | 2.95 × 1.90 m | 4.24 m² |
| Double-Height Living Void(ΨΗΛΟΤΑΒΑΝΟ ΤΜΗΜΑ) Gallery overlook with 2.40 × 2.13 m tall facade glazing | Upper Level | 5.55 × 1.53 + 4.70 × 1.90 m | 17.42 m² |
| Rear Upper Balcony(ΕΞΩΣΤΗΣ) | Upper Level | 5.55 × 1.20 m | 6.66 m² |