ASTERI 7
Private Villas · Northern Greece
ASTERI 7 · Odos Pellas · Asprovalta & Paralia Vrasnon, Greece

Seven private villas, each shaped by Greek light, stone, and coastal calm.

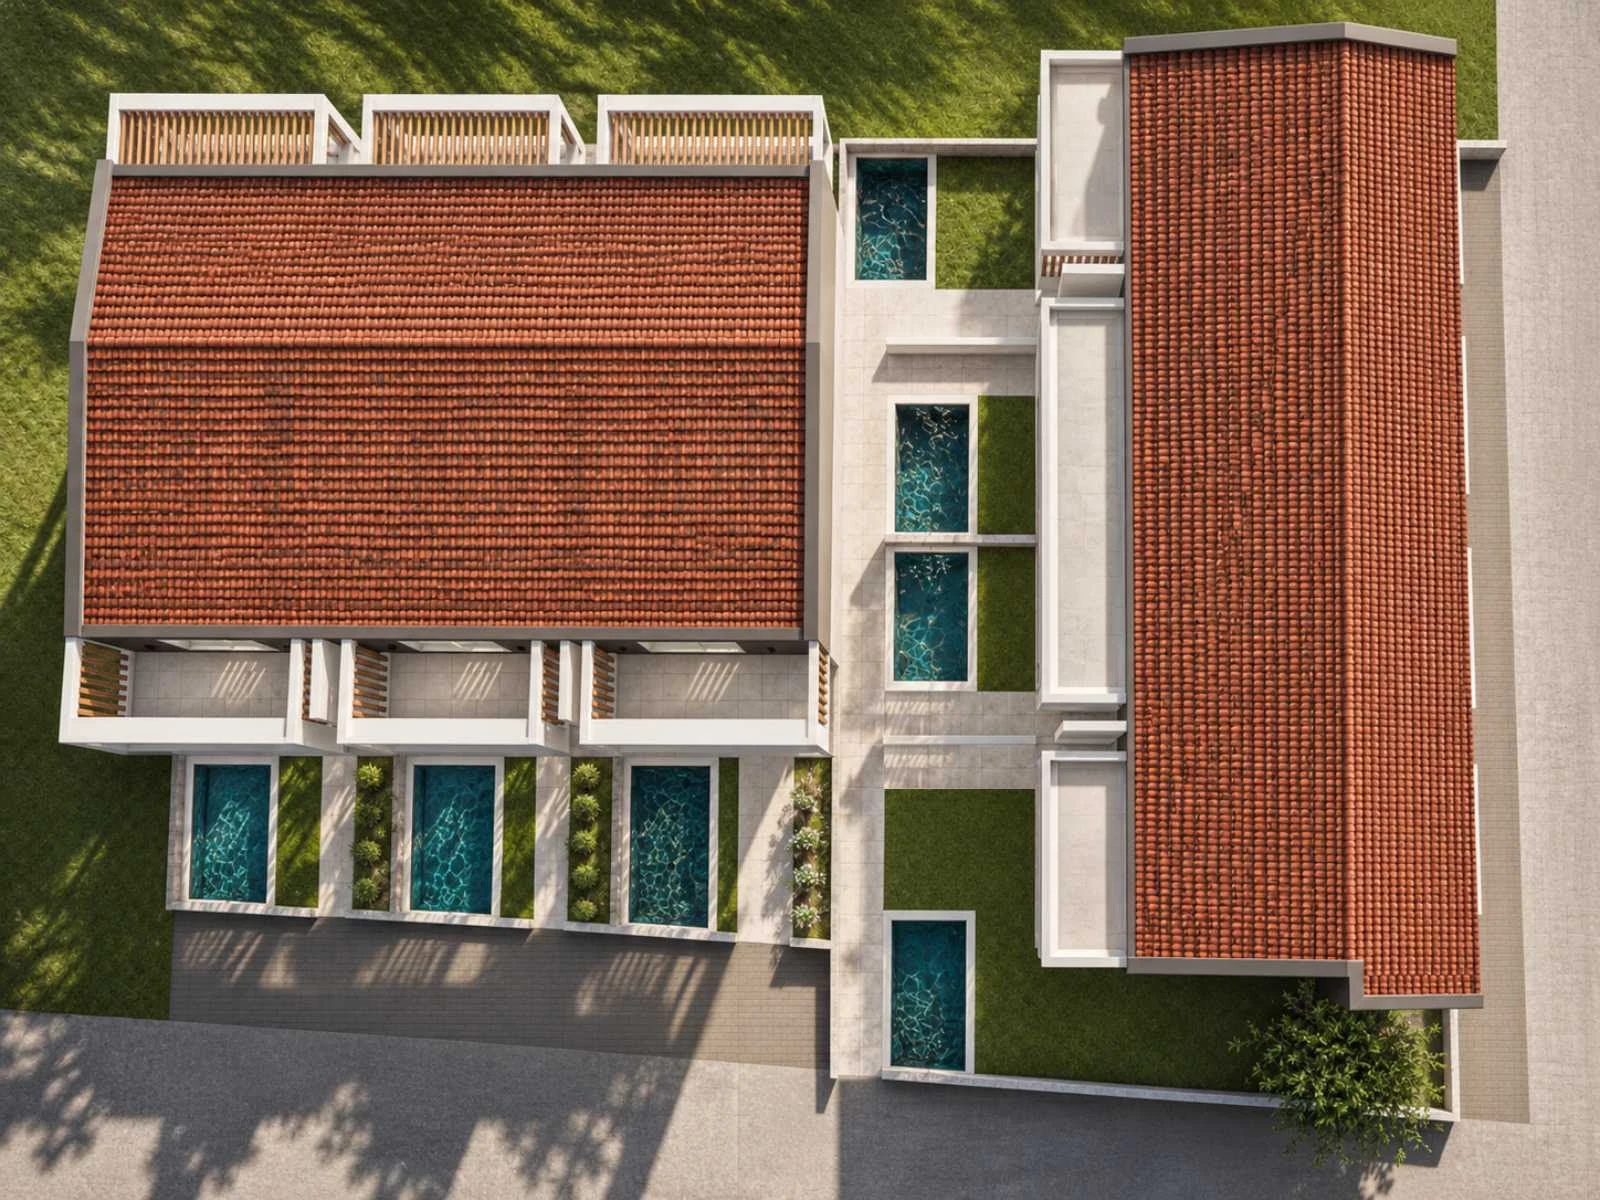
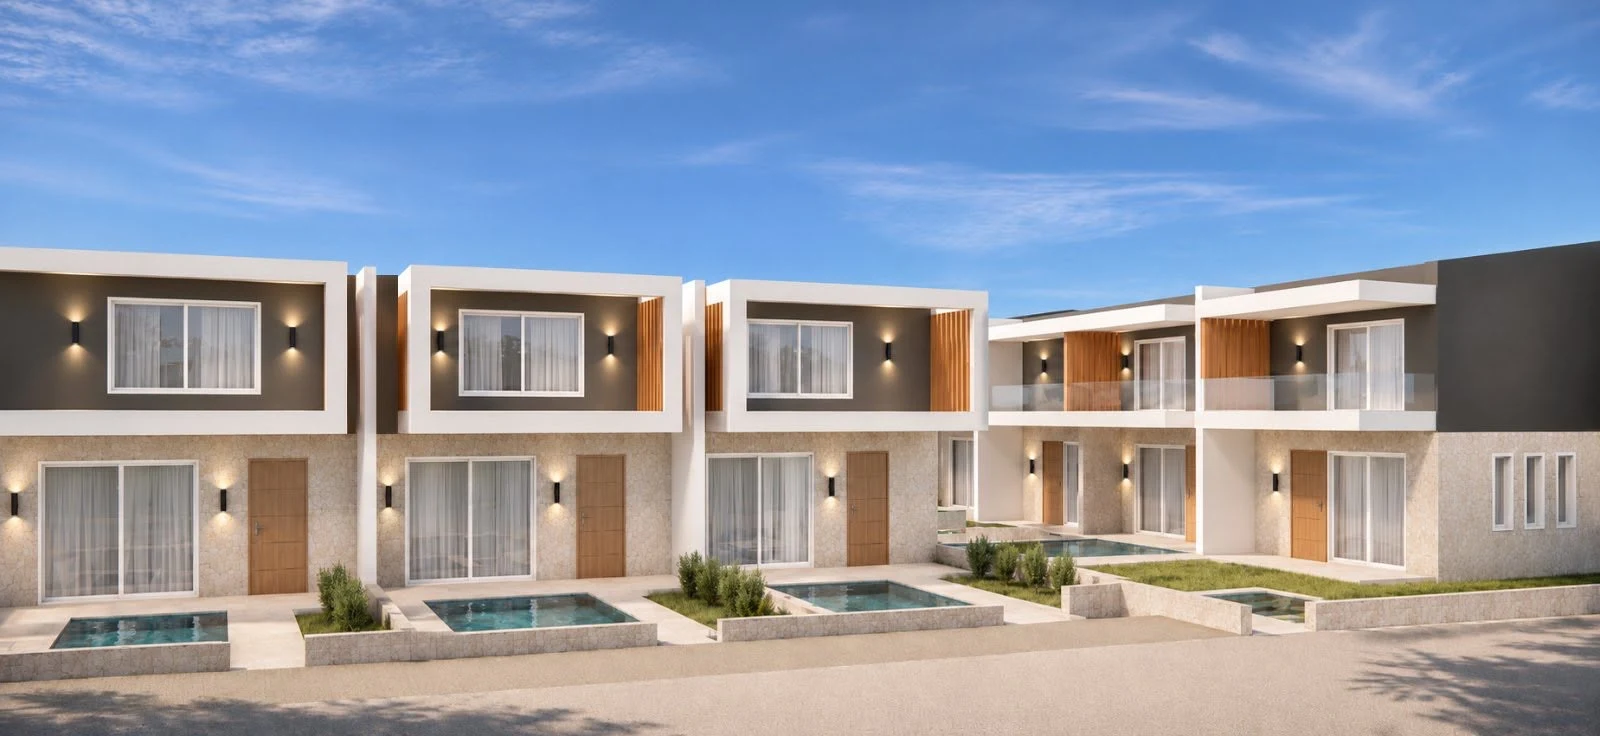
On the Strymonian Gulf between Asprovalta and Paralia Vrasnon, seven two-level residences arranged in an L-shape pair hand-laid natural stone, warm timber louvers, double-height spaces, and private pools.

Named Private Villas
7
Buildings (B1 & B2)
2
Exact Interior Area
59 – 76.39 m²
Private Plunge Pools
7
ASTERI 7 Private Villas — Paralia Vrasnon
Aerial L-shape masterplanCourtyard plunge pools
ASTERI 7 · The Seven Villas

Seven Greek names rooted in sea, stone, sun, and stillness

Each villa carries an individual Greek name and character anchored in the Strymonian coastline, its plot orientation, and its architectural proportions.

Site Layout

L-Shaped Compound · Seven Individual Courtyards

Select any villa (01 THALASSA through 07 GAIA) on the scaled 2D site plan to read its story and inspect both interior levels and pool terrace.

FRONT ACCESS · BUILDING 1 (01–03)EAST COVERED CANOPY ENTRANCES · BUILDING 2 (04–07)ΕΞΩΣΤΗΣ · UPPER LEVEL BALCONY (17.65 m)PoolVILLA 01 · D1THALASSA76.39 m² · 3 BRPoolVILLA 02 · D2AEGEA76.39 m² · 3 BRPoolVILLA 03 · D3GALINI76.39 m² · 3 BRΚΤΙΡΙΟ 1 · 17.65 × 10.00 m (152.94 m² net)PoolVILLA 04 · D4ORAMA59.00 m² · 2 BRPoolVILLA 05 · D5HELIOS59.00 m² · 2 BRPoolVILLA 06 · D6PETRA59.00 m² · 2 BRPoolERKER 2.98×0.60m (+1.79 m²)VILLA 07 · D7GAIA60.79 m² · 2 BRΚΤΙΡΙΟ 2 · 7.85 × 19.05 mNLANDSCAPED COURTYARD & INDIVIDUAL PLUNGE POOLS

Click any villa to inspect its story and 2D floor plans

VILLA 01 · D1 (Δ1)

THALASSA

Θάλασσα · Sea

Available
ASTERI 7 THALASSA

Opening the southern corner of Building 1, Villa 01 THALASSA is tuned to the rhythm of the Strymonian Sea. Its double-height lounge flows out onto a 1.60 m shaded veranda and private plunge pool, capturing the salted coastal air of Paralia Vrasnon.

Total Interior
76.39 m²
Module Size
5.55 × 9.50 m
Ground Floor
52.73 m²
Upper Level
23.66 m²
3 Bedrooms2 Bathrooms8.88 m² Veranda
Architectural Volumes

Building 1 & Building 2

Exact buildable footprint and permit metrics extracted from the official Greek architectural study.

ΚΤΙΡΙΟ 1
ΚΤΙΡΙΟ 1D1 · D2 · D3

Building 1 — Villas 01–03 (THALASSA · AEGEA · GALINI)

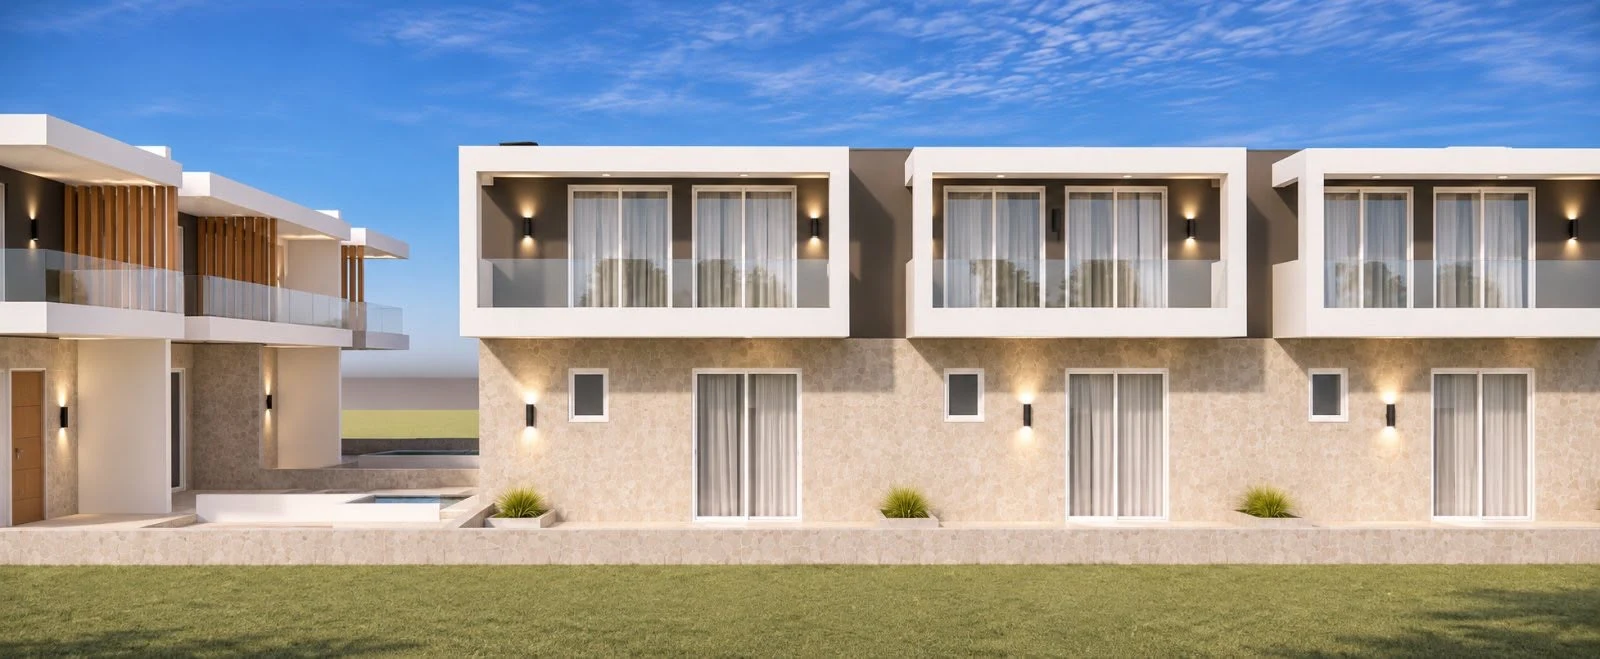
Three spacious 3-bedroom maisonettes featuring a double-height front living lounge, one ground-floor bedroom, two upper bedrooms with glass-balustrade balcony, a 1.60 m covered veranda, and private plunge pool.

Building Footprint
17.65 × 10.00 m
Gross Ground Floor Area
176.50 m²
Stairwell Deduction
−11.78 m²
Structural Walls (0.25 m)
−11.75 m²
Net Buildable Ground Floor
152.94 m²
Upper Level Fiscal Area
120.70 m²
ΚΤΙΡΙΟ 2
ΚΤΙΡΙΟ 2D4 · D5 · D6 · D7

Building 2 — Villas 04–07 (ORAMA · HELIOS · PETRA · GAIA)

Four dual-aspect 2-bedroom maisonettes in paired mirror symmetry, featuring covered east street canopies, west poolside terraces, and private upper balconies. Corner Villa 07 GAIA adds a 1.79 m² projecting bay window (erker).

Building Footprint
7.85 × 19.05 m
Gross Ground Floor Area
149.54 m²
Stairwell Deduction
−15.71 m²
Structural Walls (0.25 m)
−11.33 m²
Net Buildable Ground Floor
122.50 m²
Upper Level Fiscal Area
151.33 m²
Villa Collection

Select a Villa & 2D Floor Plan

Every villa spans two interior levels with private garden and plunge pool. Focused strictly on story, architecture, and spatial precision — no prices displayed.

ASTERI 7 — Villa 01 THALASSA
VILLA 01 · D1
Available
Θάλασσα

THALASSA

76.39 m²
SeaBuilding 1 (Δ1)

Opening the southern corner of Building 1, Villa 01 THALASSA is tuned to the rhythm of the Strymonian Sea. Its double-height lounge flows out onto a 1.60 m shaded veranda and private plunge pool, capturing the salted coastal air of Paralia Vrasnon.

Ground Floor52.73 m²
Upper Level23.66 m²
3 Bedrooms2 Bathrooms
ASTERI 7 — Villa 02 AEGEA
VILLA 02 · D2
Available
Αιγαία

AEGEA

76.39 m²
Aegean SeaBuilding 1 (Δ2)

Set at the heart of Building 1, Villa 02 AEGEA reflects the clarity of the Aegean waters just minutes away. Sunlight crosses from the tall front facade glazing through the open gallery above to two tranquil upper bedrooms overlooking the rear garden.

Ground Floor52.73 m²
Upper Level23.66 m²
3 Bedrooms2 Bathrooms
ASTERI 7 — Villa 03 GALINI
VILLA 03 · D3
Available
Γαλήνη

GALINI

76.39 m²
SerenityBuilding 1 (Δ3)

Tucked peacefully where the two wings of the compound converge, Villa 03 GALINI is conceived for unhurried stillness. Vertical cedar louvers soften the afternoon glare across pale stone walls and a secluded poolside terrace.

Ground Floor52.73 m²
Upper Level23.66 m²
3 Bedrooms2 Bathrooms
ASTERI 7 — Villa 04 ORAMA
VILLA 04 · D4
Available
Όραμα

ORAMA

59.00 m²
PanoramaBuilding 2 (Δ4)

Positioned at the northern head of Building 2, Villa 04 ORAMA commands an uninterrupted view across the central landscaped courtyard. Its wide side garden and west pool balcony frame everyday coastal living in Northern Greece.

Ground Floor32.71 m²
Upper Level26.29 m²
2 Bedrooms2 Bathrooms
ASTERI 7 — Villa 05 HELIOS
VILLA 05 · D5
Available
Ήλιος

HELIOS

59.00 m²
SunBuilding 2 (Δ5)

Oriented toward the warm afternoon sun of Macedonia, Villa 05 HELIOS pairs mirrored architectural efficiency with long sunlit hours over its private plunge pool. Covered arrival from the east opens into an airy living room bathed in golden light.

Ground Floor32.71 m²
Upper Level26.29 m²
2 Bedrooms2 Bathrooms
ASTERI 7 — Villa 06 PETRA
VILLA 06 · D6
Available
Πέτρα

PETRA

59.00 m²
StoneBuilding 2 (Δ6)

Grounded in the craft of Macedonian stonework, Villa 06 PETRA celebrates honest natural textures—cool limestone underfoot, warm timber screens overhead, and an intimate water courtyard that feels timeless in every season.

Ground Floor32.71 m²
Upper Level26.29 m²
2 Bedrooms2 Bathrooms
ASTERI 7 — Villa 07 GAIA
VILLA 07 · D7
Available
Γαία

GAIA

60.79 m²
Earth & NatureBuilding 2 (Δ7)

At the southern end of the plot, Villa 07 GAIA embraces the surrounding landscape on three open facades. Three extra south windows brighten the living room while the signature 2.98 × 0.60 m projecting bay window (erker) extends the upper bedroom toward the garden.

Ground Floor32.71 m²
Upper Level28.08 m²
2 Bedrooms2 Bathrooms
Erker +1.79 m²
2D Architectural Blueprint

VILLA 01 · THALASSA (D1) · 76.39 m²

Standard Plan
Hover or tap any room in the 2D plan to inspect exact dimensions.
Ground Floor Plan (Δ1)52.73 m²
5.55 m9.50 mΔΩΜΑΤΙΟ3.65 × 3.50 mΛΟΥΤΡΟ1.75 × 2.35ΚΟΥΖΙΝΑΚΑΘΙΣΤΙΚΟΔ1: 5.55 × 9.50 = 52.73 m²ΒΕΡΑΝΤΑ · 1.60 × 5.55 mPOOL0m1m2m
Upper Level Plan (Δ1)23.66 m²
ΕΞΩΣΤΗΣ · GLASS BALCONY9.50 mΔΩΜΑΤΙΟ2.70 × 3.50 mΔΩΜΑΤΙΟ2.70 × 3.50 mΛΟΥΤΡΟ 21.60 × 2.27ΧΩΛΛ (2.95 m)ΨΗΛΟΤΑΒΑΝΟ ΤΜΗΜΑ ΔΙΑΜΕΡΙΣΜΑΤΟΣDOUBLE-HEIGHT VOID (4.70×1.90 + 5.55×1.53 m)ΣΟΦΙΤΑ Δ1: 5.55×3.50 + 1.75×2.42 = 23.66 m²
Architectural Perspectives

Stone, Timber & Aegean Light

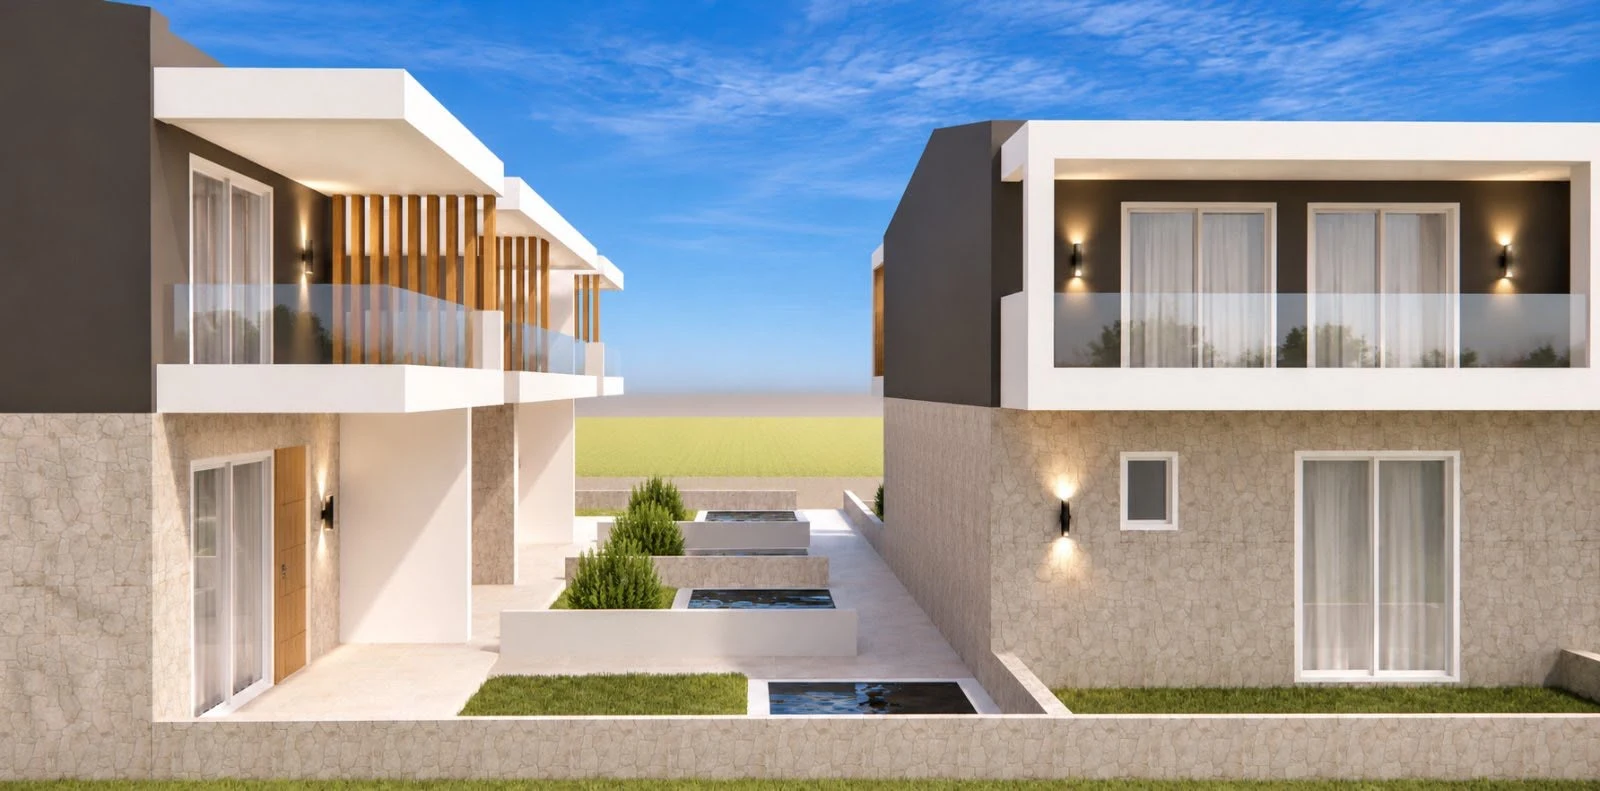
Building 1 verandas and courtyard perspective
Top-down L-shape layout with all 7 individual pools
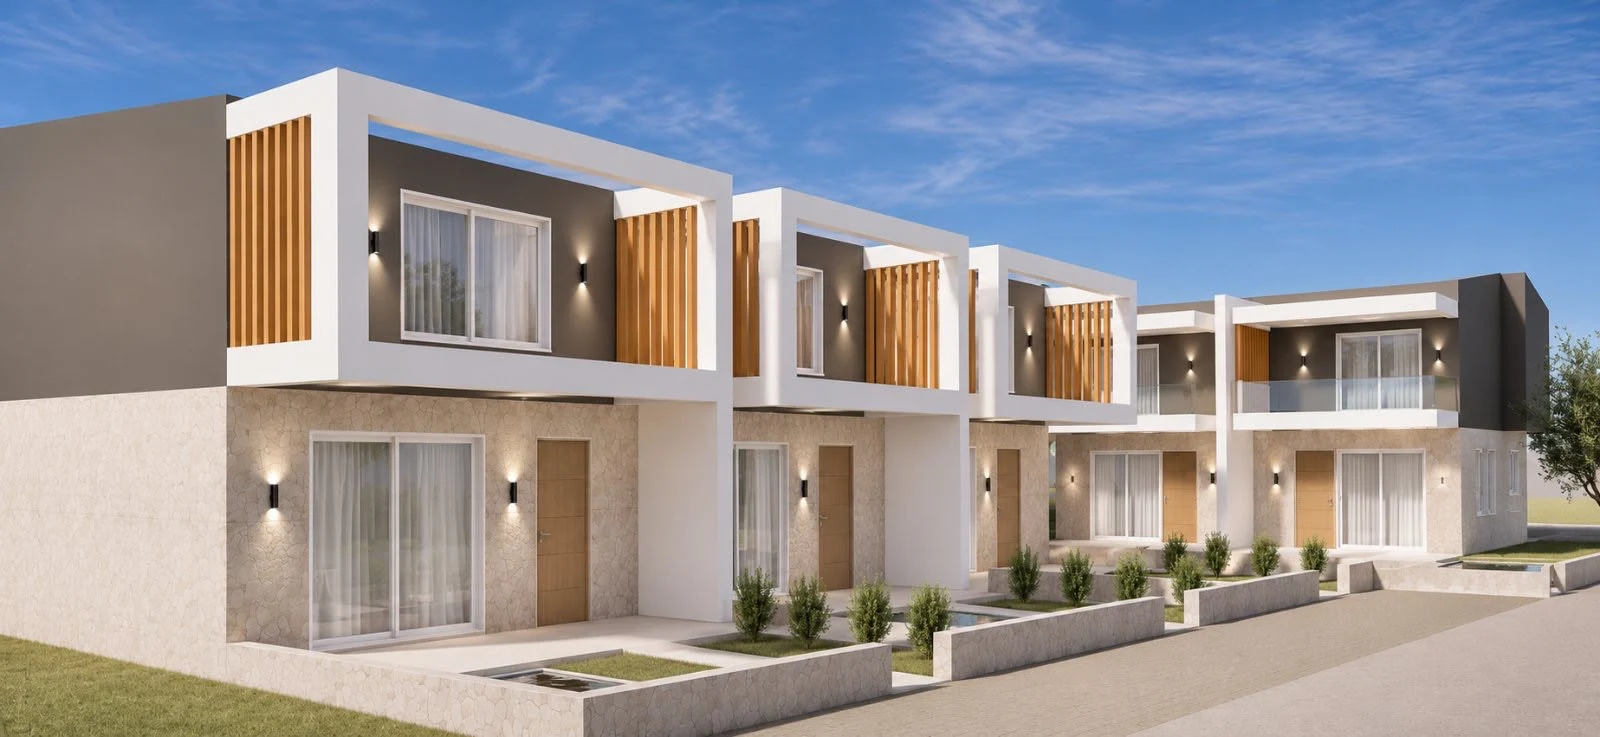
Building 1 — stone facade and vertical cedar louvers
Inner landscaped axis between Buildings 1 & 2
Building 1 rear elevation with upper glass balconies
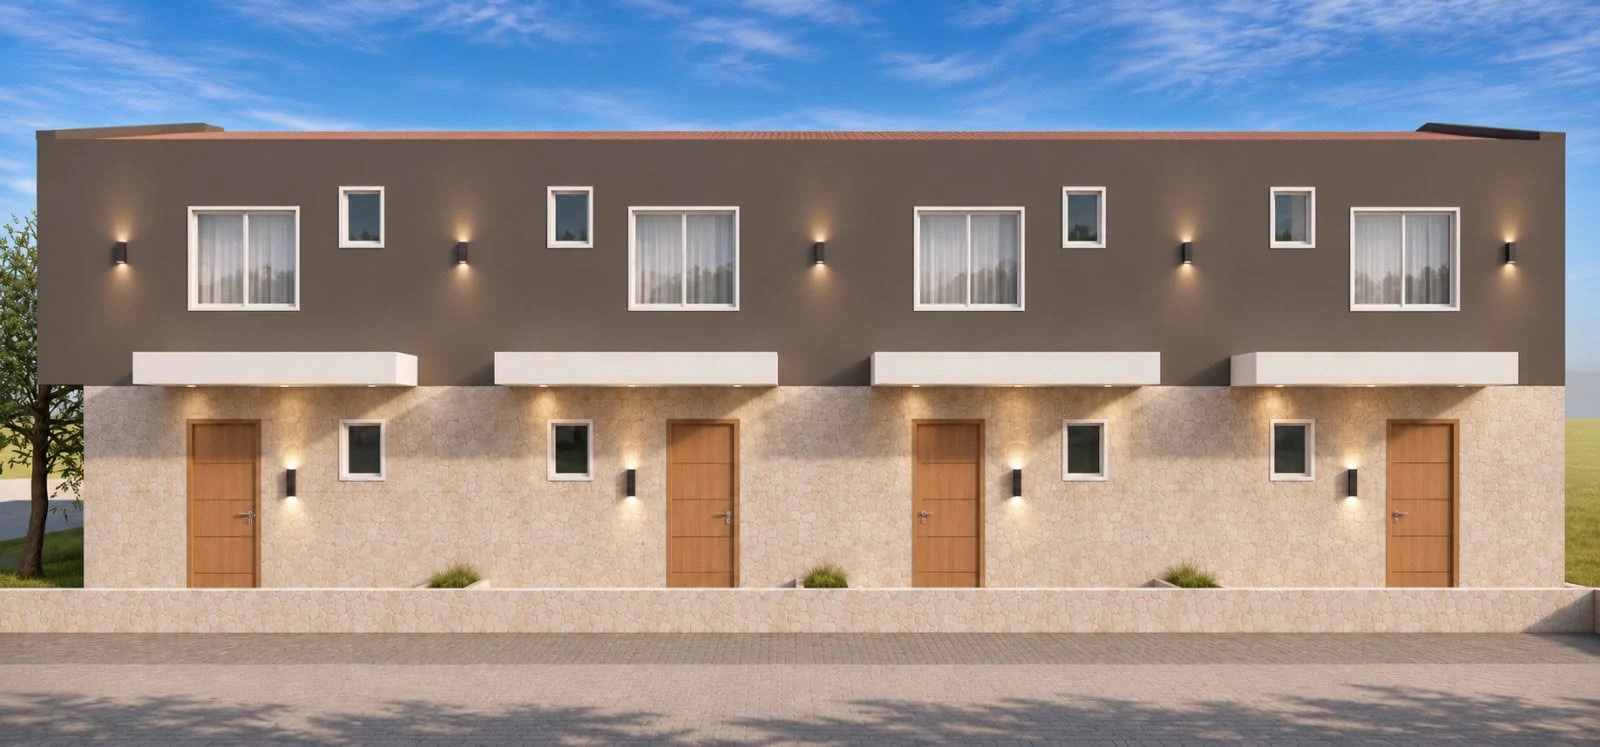
Building 2 east street facade with cantilevered canopies
Official Architectural Study

Official CAD Floor Plans

Every room dimension, opening size, and buildable area calculation comes directly from the licensed architectural plans.

Location · Strymonian Gulf

Odos Pellas, Paralia Vrasnon · Asprovalta

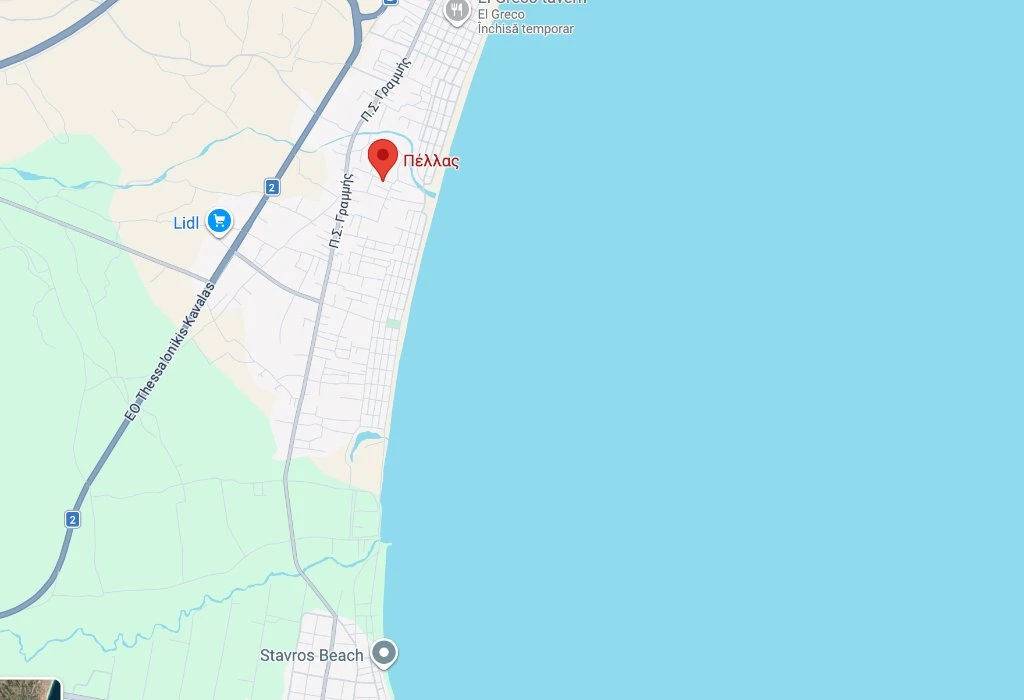
ASTERI 7 sits on Odos Pellas in Paralia Vrasnon (Nea Vrasna), between Asprovalta and Stavros Beach — a quiet coastal grid steps from the sandy Aegean shore and easily reached from National Road EO Thessalonikis–Kavalas.

Paralia Vrasnon Sandy Beach

~ 350 m

Stavros Beach

~ 3 km

Lidl & National Route 2

~ 1.2 km

Thessaloniki Airport (SKG)

~ 55 min

Open in Google Maps40.69547° N, 23.69441° E
Odos Pellas, Paralia Vrasnon Location Pin
Development Entity

LA Investment and Development

ASTERI 7 — Private Villas is developed by LA Investment and Development SINGLE MEMBER P.C., registered in Thermi, Thessaloniki.

Registered Entity
LA INVESTMENT AND DEVELOPMENT ΜΟΝΟΠΡΟΣΩΠΗ Ι.Κ.Ε.
GEMI Registry
197377706000 · ELGEMI.197377706000
VAT / Tax Office
803461764 / ΚΕΦΟΔΕ ΘΕΣΣΑΛΟΝΙΚΗΣ
Share Capital
€250,000
Registered Seat
ΣΤΡΑΙΤΣΑ 2, ΘΕΡΜΗ 57001
Sole Partner & Manager
BASHA MAHMUD HASAN