All 7 VillasΚΤΙΡΙΟ 2 · D5 (Δ5)
VILLA 05 · D5Available
HELIOS
Ήλιος · Sun — Sun-drenched west terrace & warm geometry
Villa Story
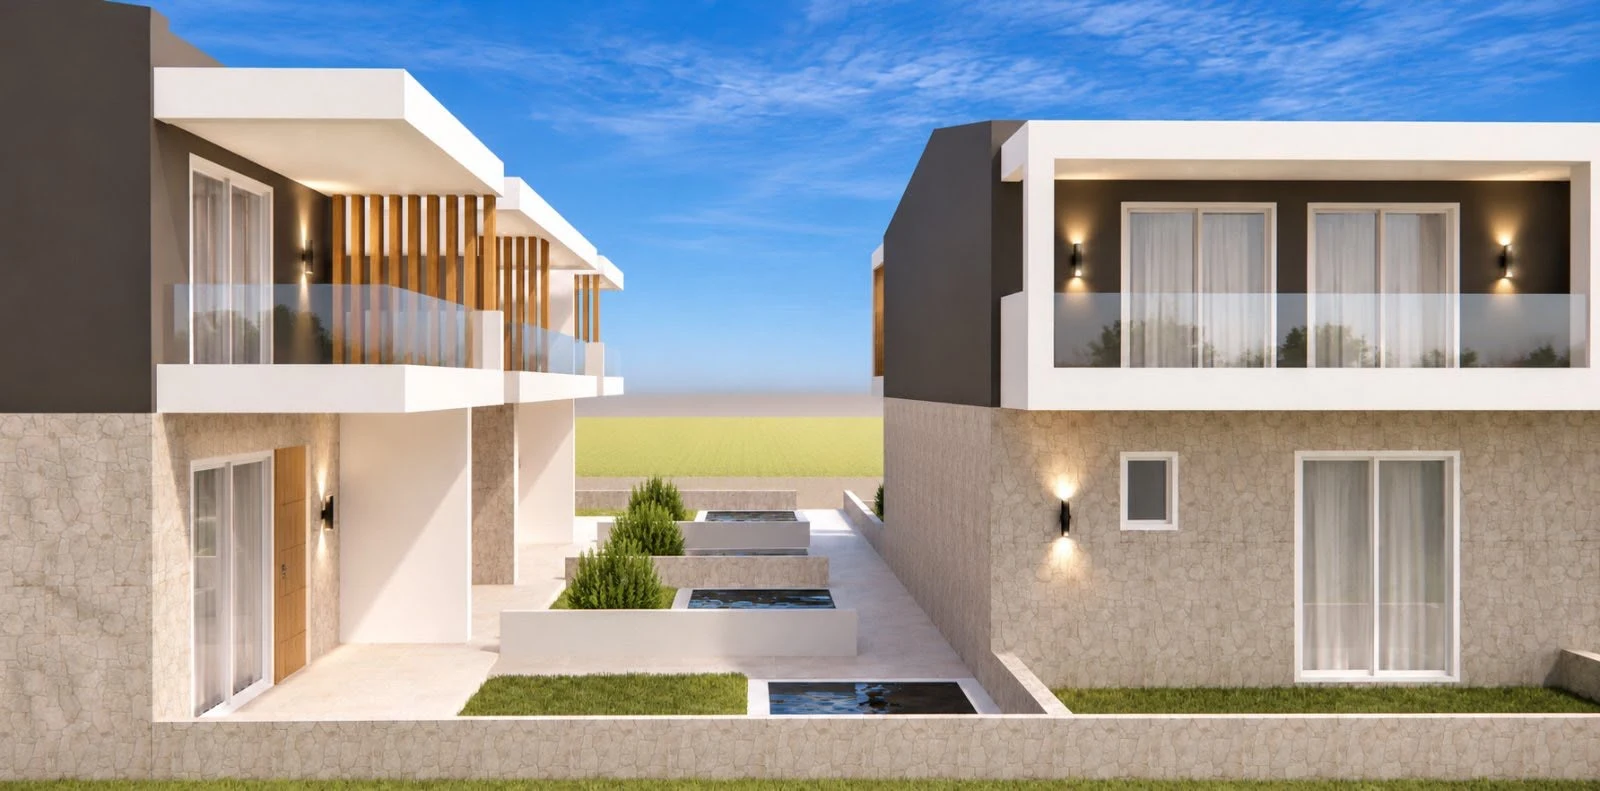
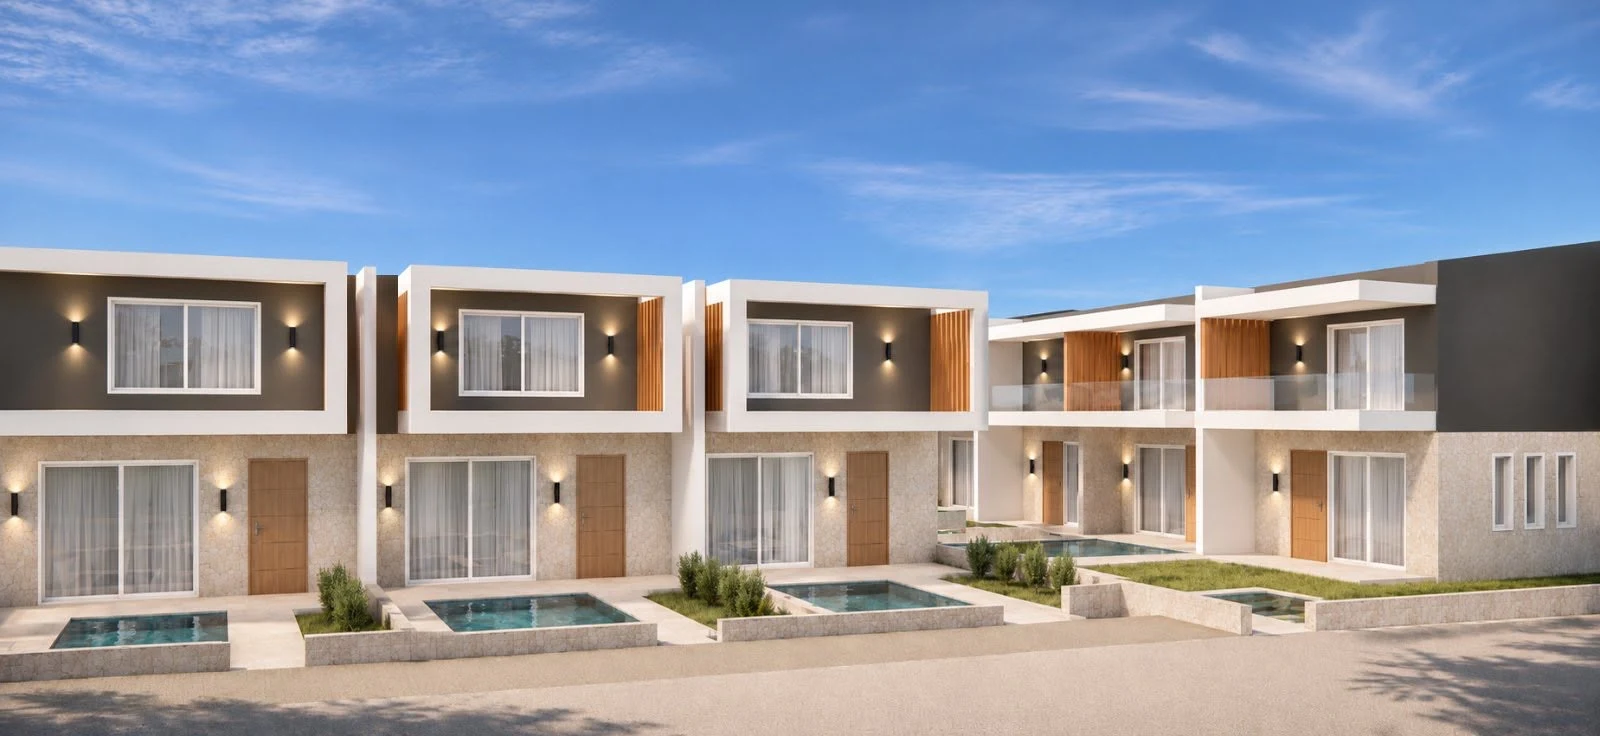
Oriented toward the warm afternoon sun of Macedonia, Villa 05 HELIOS pairs mirrored architectural efficiency with long sunlit hours over its private plunge pool. Covered arrival from the east opens into an airy living room bathed in golden light.
- Total Interior
- 59.00 m²
- Veranda
- 8.23 m²
- Ground Floor
- 32.71 m²
- Upper Level
- 26.29 m²
2 Bedrooms2 Bathrooms7.35 × 4.45 m
- Private plunge pool
- Private garden plot
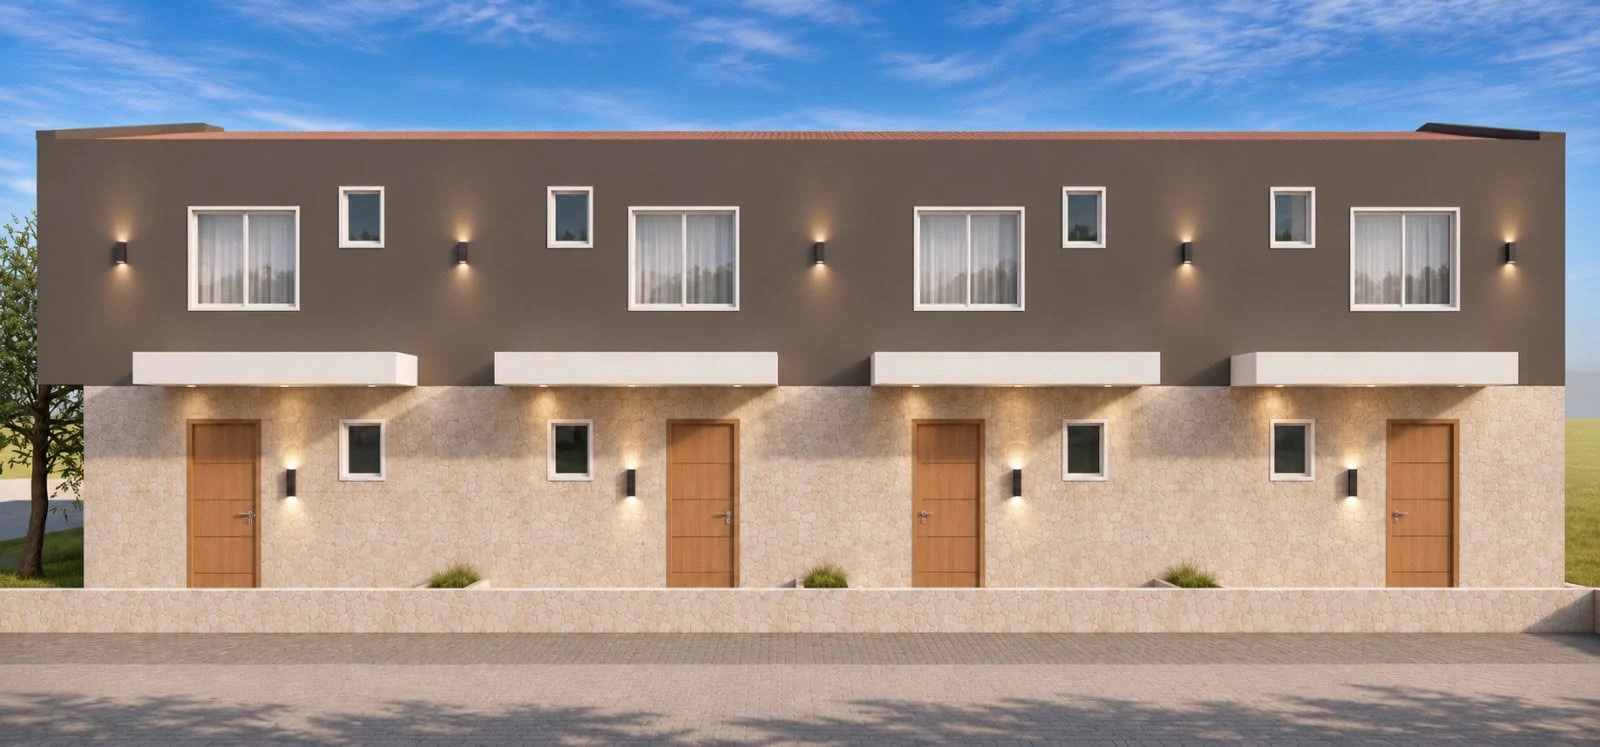
- Canopy street entrance
- Covered veranda
- Upper glass balcony
- Cedar timber louvers
2D Architectural Blueprint
VILLA 05 · HELIOS (D5) — Both Levels Side-by-Side
Mirrored Paired Plan
Hover or tap any room in the 2D plan to inspect exact dimensions.
Ground Floor Plan (Δ5)32.71 m²
Upper Level Plan (Δ5)26.29 m²
Room-by-Room Schedule
| Space | Level | Dimensions | Area |
|---|---|---|---|
| Poolside Living Room(ΚΑΘΙΣΤΙΚΟ) | Ground Floor | 3.57 × 3.45 m | 12.32 m² |
| Kitchen & Dining Area(ΚΟΥΖΙΝΑ) | Ground Floor | 3.78 × 2.10 m | 7.94 m² |
| Ground Bathroom 1(ΛΟΥΤΡΟ 1) | Ground Floor | 1.50 × 2.35 m | 3.53 m² |
| Internal Staircase(ΚΛΙΜΑΚΟΣΤΑΣΙΟ) | Ground Floor | 4.62 × 0.85 m | 3.93 m² |
| Veranda & Private Pool(ΒΕΡΑΝΤΑ) | Ground Floor | 4.45 × 1.85 m | 8.23 m² |
| Bedroom 1 (Pool View)(ΔΩΜΑΤΙΟ 1) | Upper Level | 3.27 × 3.45 m | 11.28 m² |
| Bedroom 2 (East Side)(ΔΩΜΑΤΙΟ 2) | Upper Level | 2.58 × 4.45 m | 11.48 m² |
| Upper Bathroom 2(ΛΟΥΤΡΟ 2) | Upper Level | 1.50 × 2.35 m | 3.53 m² |
| Pool-View Upper Balcony(ΕΞΩΣΤΗΣ) | Upper Level | 4.45 × 1.45 m | 6.45 m² |