All 7 VillasΚΤΙΡΙΟ 1 · D2 (Δ2)
VILLA 02 · D2Available
AEGEA
Αιγαία · Aegean Sea — Lateral sea breeze & two-level brightness
Villa Story
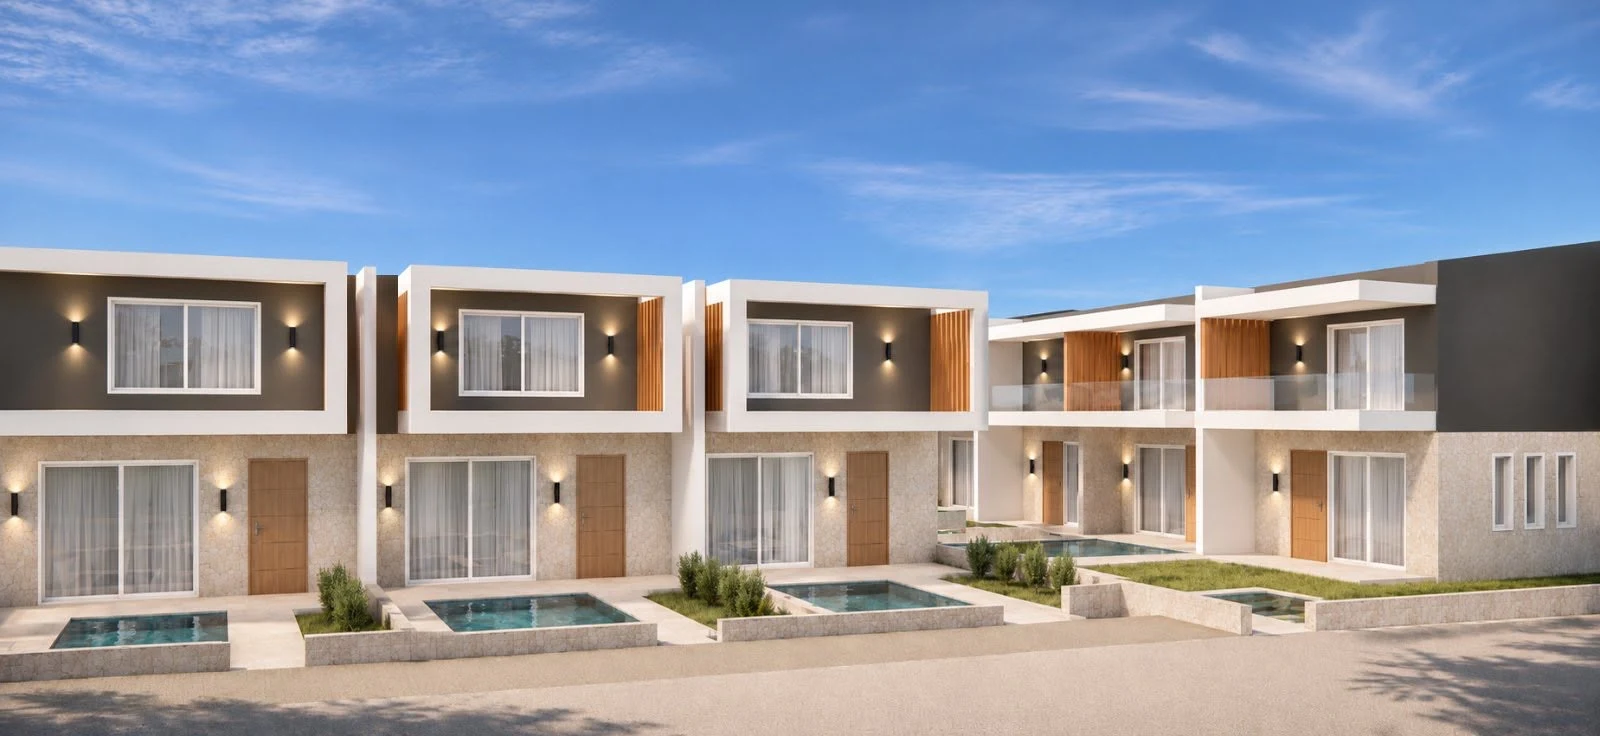
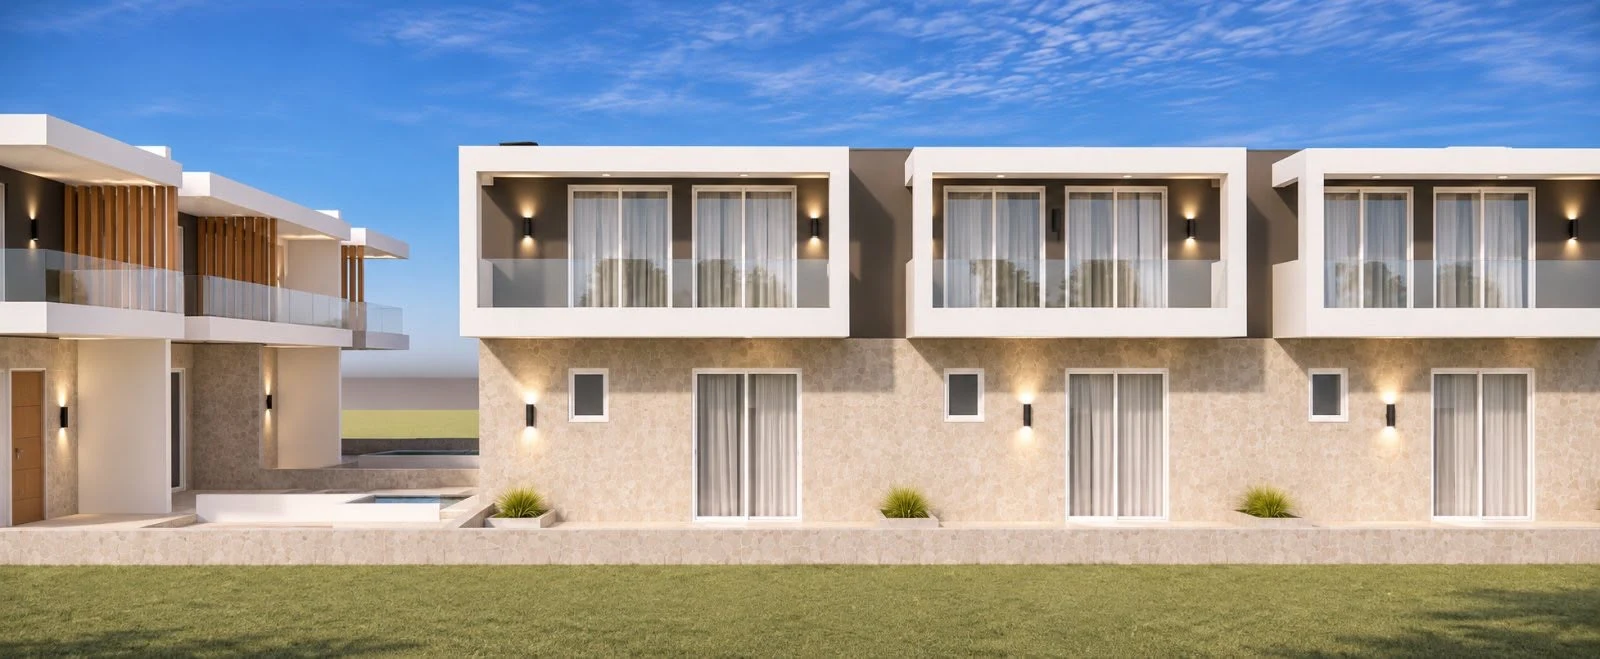
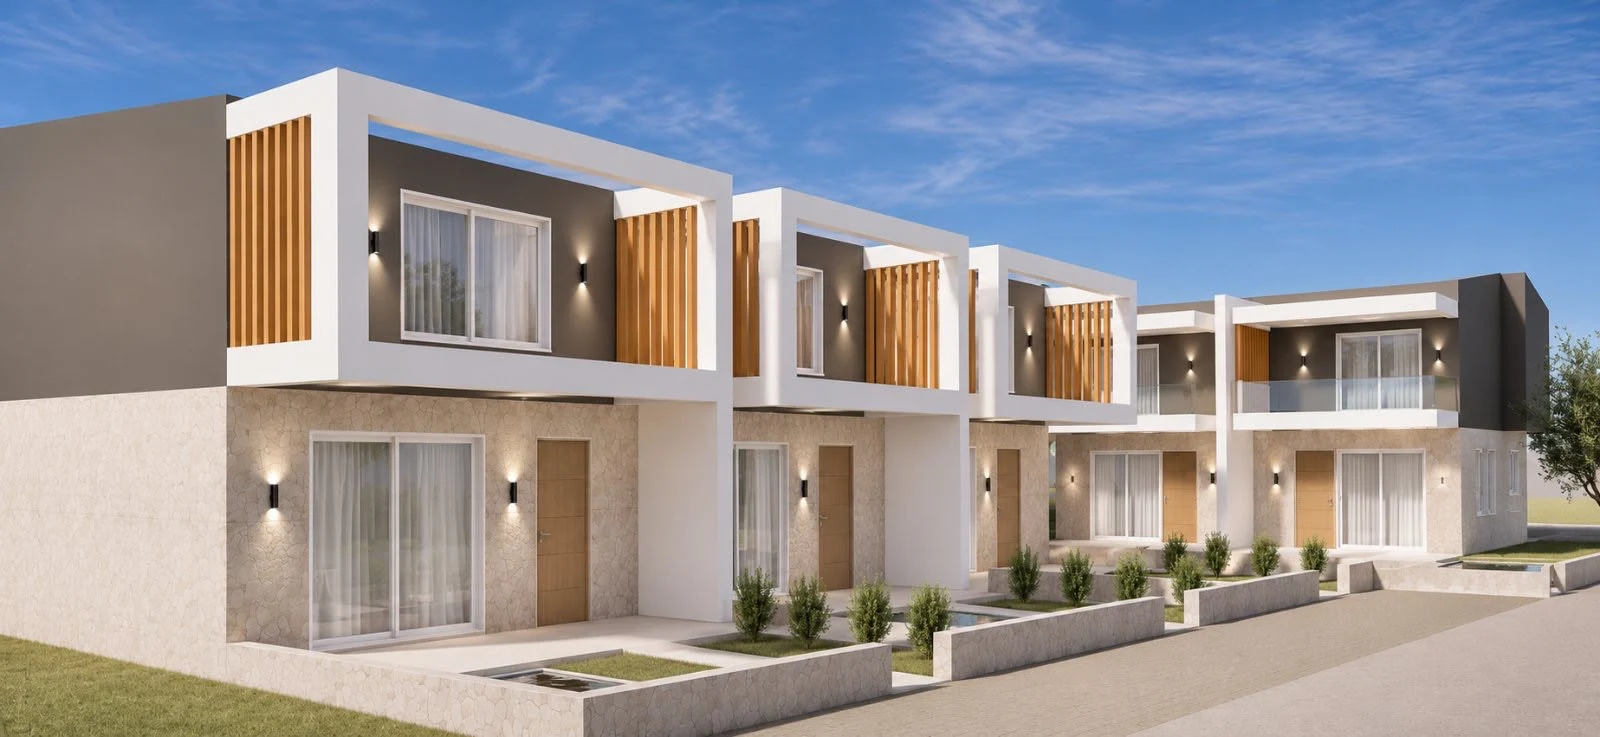
Set at the heart of Building 1, Villa 02 AEGEA reflects the clarity of the Aegean waters just minutes away. Sunlight crosses from the tall front facade glazing through the open gallery above to two tranquil upper bedrooms overlooking the rear garden.
- Total Interior
- 76.39 m²
- Veranda
- 8.88 m²
- Ground Floor
- 52.73 m²
- Upper Level
- 23.66 m²
3 Bedrooms2 Bathrooms5.55 × 9.50 m
- Private plunge pool
- Private garden plot
- Covered veranda
- Double-height living room
- Upper glass balcony
- Cedar timber louvers
2D Architectural Blueprint
VILLA 02 · AEGEA (D2) — Both Levels Side-by-Side
Standard Plan
Hover or tap any room in the 2D plan to inspect exact dimensions.
Ground Floor Plan (Δ2)52.73 m²
Upper Level Plan (Δ2)23.66 m²
Room-by-Room Schedule
| Space | Level | Dimensions | Area |
|---|---|---|---|
| Living & Dining Lounge(ΚΑΘΙΣΤΙΚΟ) Full two-story ceiling volume above main sofa area | Ground Floor | 5.55 × 4.20 m | 23.31 m² |
| Open-Plan Kitchen(ΚΟΥΖΙΝΑ) | Ground Floor | 5.55 × 1.65 m | 9.16 m² |
| Ground Bedroom 1(ΔΩΜΑΤΙΟ 1) | Ground Floor | 3.65 × 3.50 m | 12.78 m² |
| Ground Bathroom 1(ΛΟΥΤΡΟ 1) | Ground Floor | 1.75 × 2.35 m | 4.11 m² |
| Internal Staircase(ΚΛΙΜΑΚΟΣΤΑΣΙΟ) | Ground Floor | 0.85 × 4.32 m | 3.67 m² |
| Veranda & Private Pool(ΒΕΡΑΝΤΑ) | Ground Floor | 5.55 × 1.60 m | 8.88 m² |
| Upper Bedroom 2(ΔΩΜΑΤΙΟ 2) | Upper Level | 2.70 × 3.50 m | 9.45 m² |
| Upper Bedroom 3(ΔΩΜΑΤΙΟ 3) | Upper Level | 2.70 × 3.50 m | 9.45 m² |
| Upper Bathroom 2(ΛΟΥΤΡΟ 2) | Upper Level | 1.60 × 2.27 m | 3.63 m² |
| Upper Gallery Hall(ΧΩΛΛ) | Upper Level | 2.95 × 1.90 m | 4.24 m² |
| Double-Height Living Void(ΨΗΛΟΤΑΒΑΝΟ ΤΜΗΜΑ) Gallery overlook with 2.40 × 2.13 m tall facade glazing | Upper Level | 5.55 × 1.53 + 4.70 × 1.90 m | 17.42 m² |
| Rear Upper Balcony(ΕΞΩΣΤΗΣ) | Upper Level | 5.55 × 1.20 m | 6.66 m² |